What focus calibration solves on a fibre laser
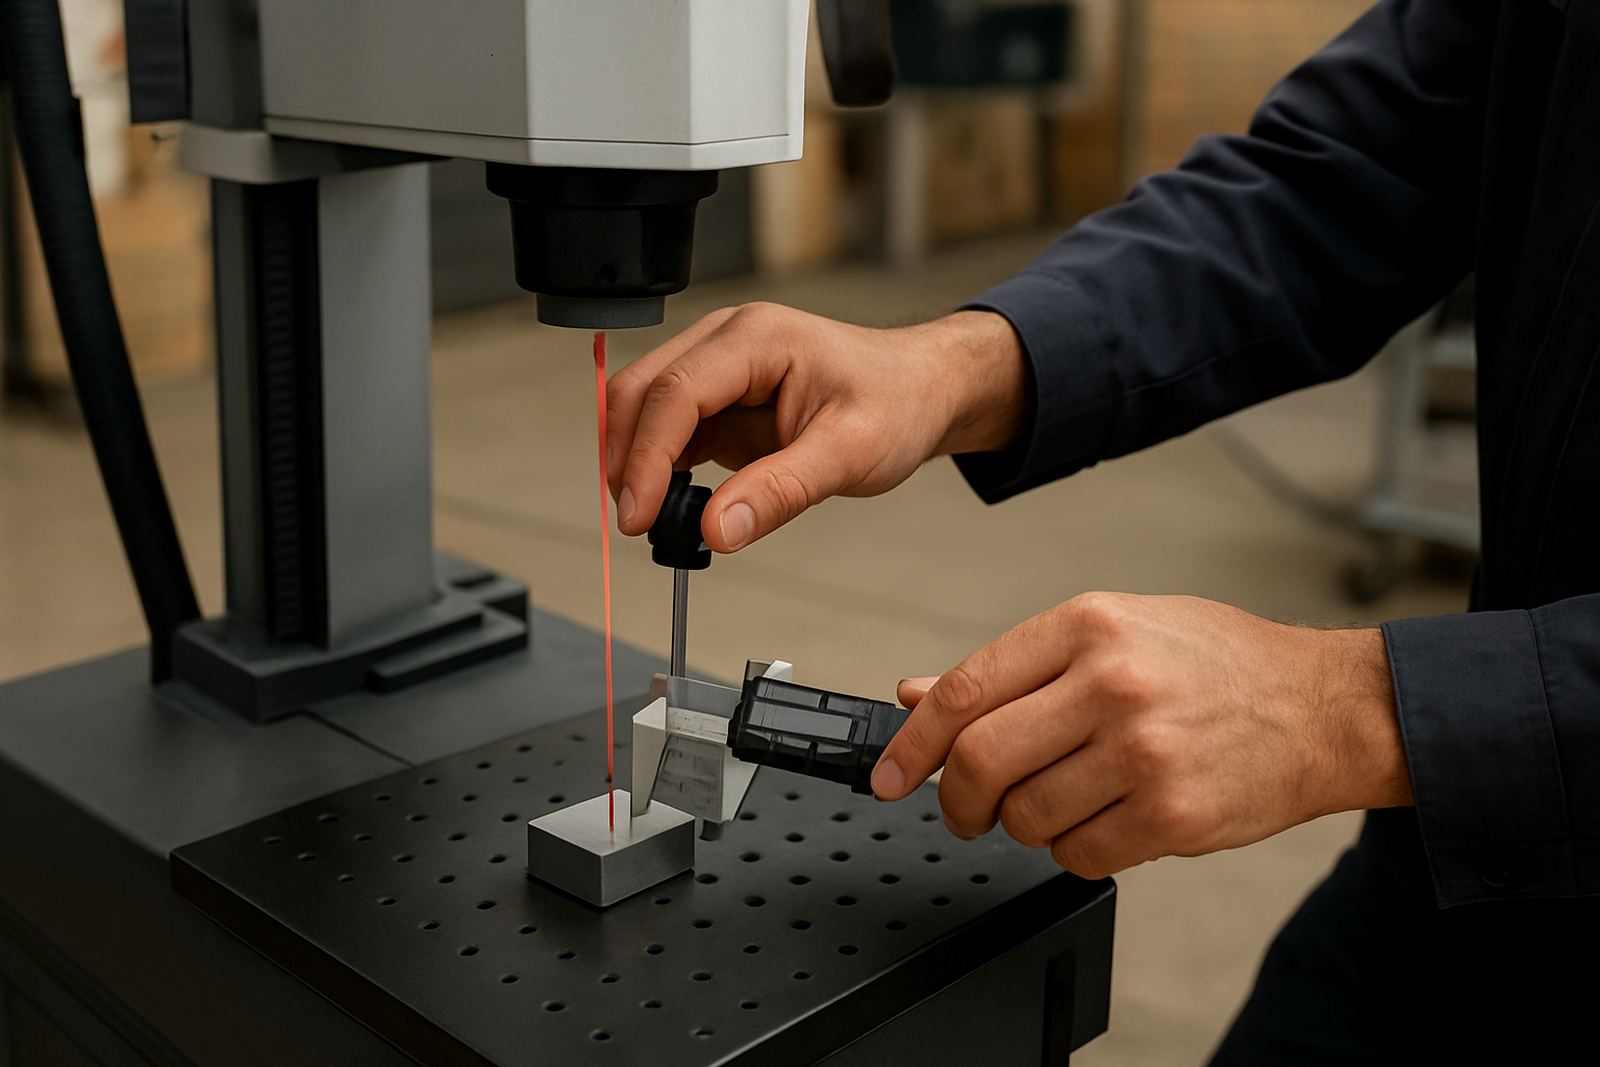
When a fibre laser is even slightly out of focus, the mark can look pale, fuzzy, too deep or uneven across the job bed. That becomes a problem on stainless steel, aluminium, brass, tool steel, anodised parts and fine jewellery items where the marking area is small and the finish must stay clean. Focus calibration restores the correct distance between the lens and the work surface, then checks beam alignment so the machine marks where it should, every time.
In a production setting, this service is often needed after a lens change, fixture change, machine move, heavy use, or a knock during loading and offloading. It is also a practical check after power interruptions, especially on sites dealing with load-shedding and repeated restarts.
- Improves mark sharpness and edge definition
- Reduces double images and blurred text
- Helps keep engraving depth more even
- Supports repeatable results across multiple parts
What is included in the calibration service
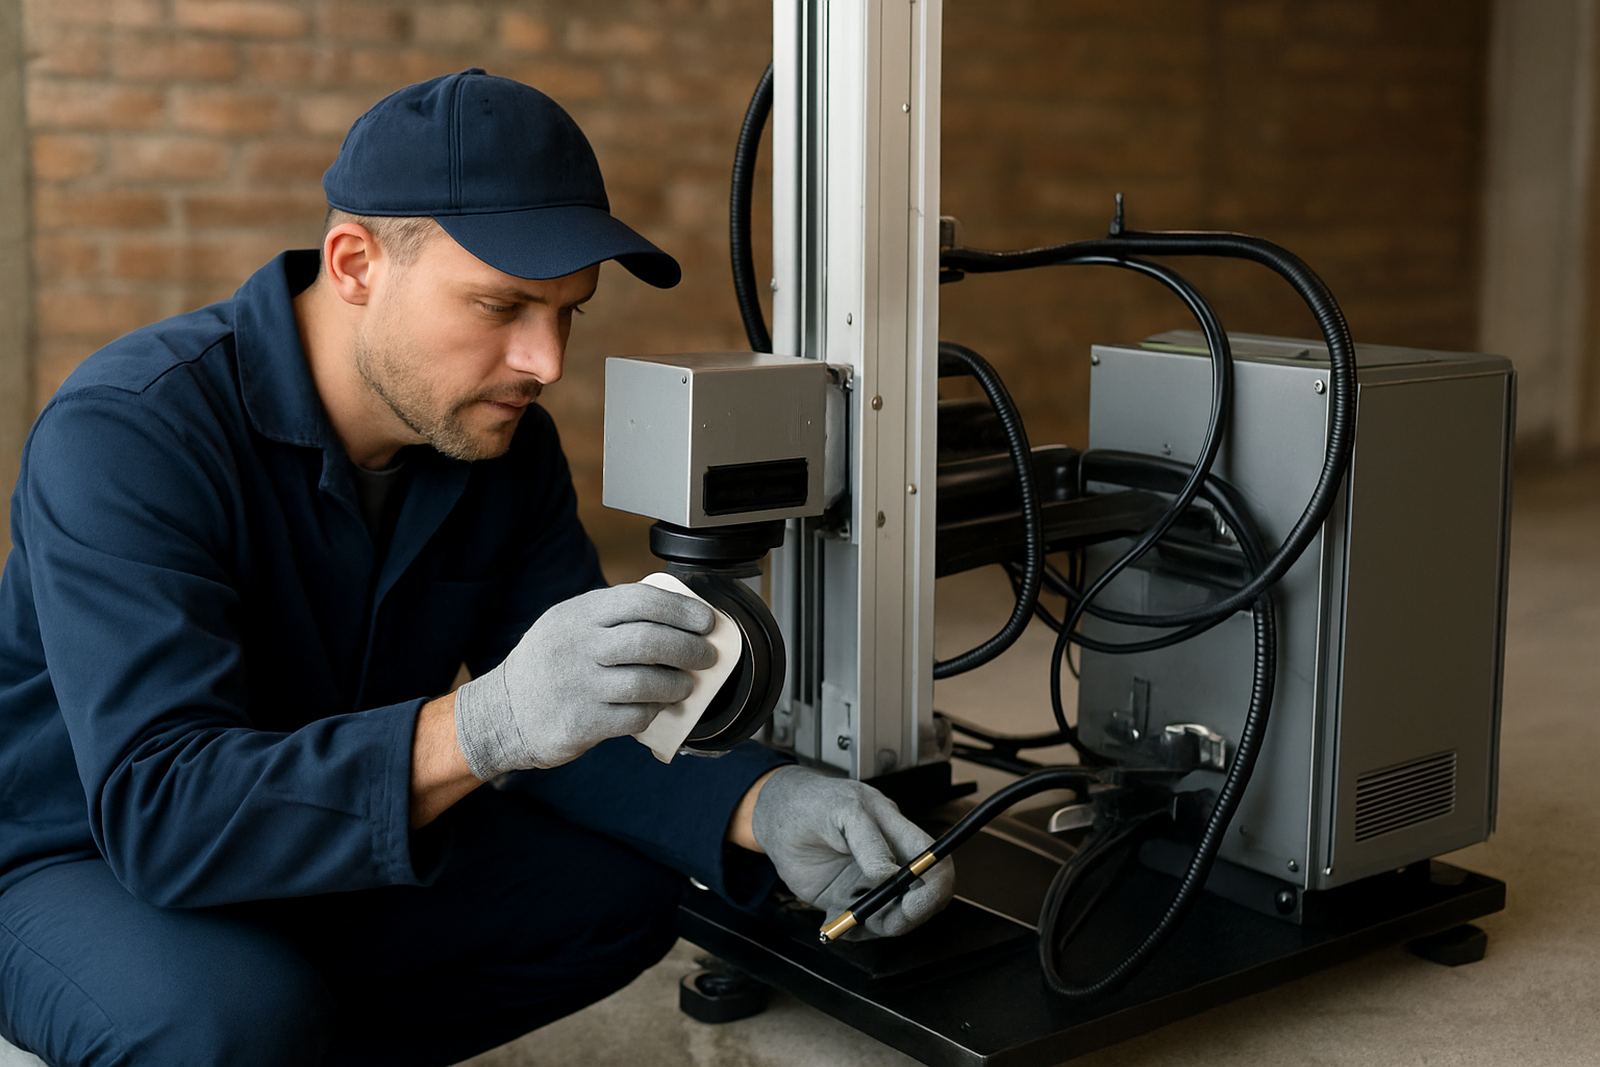
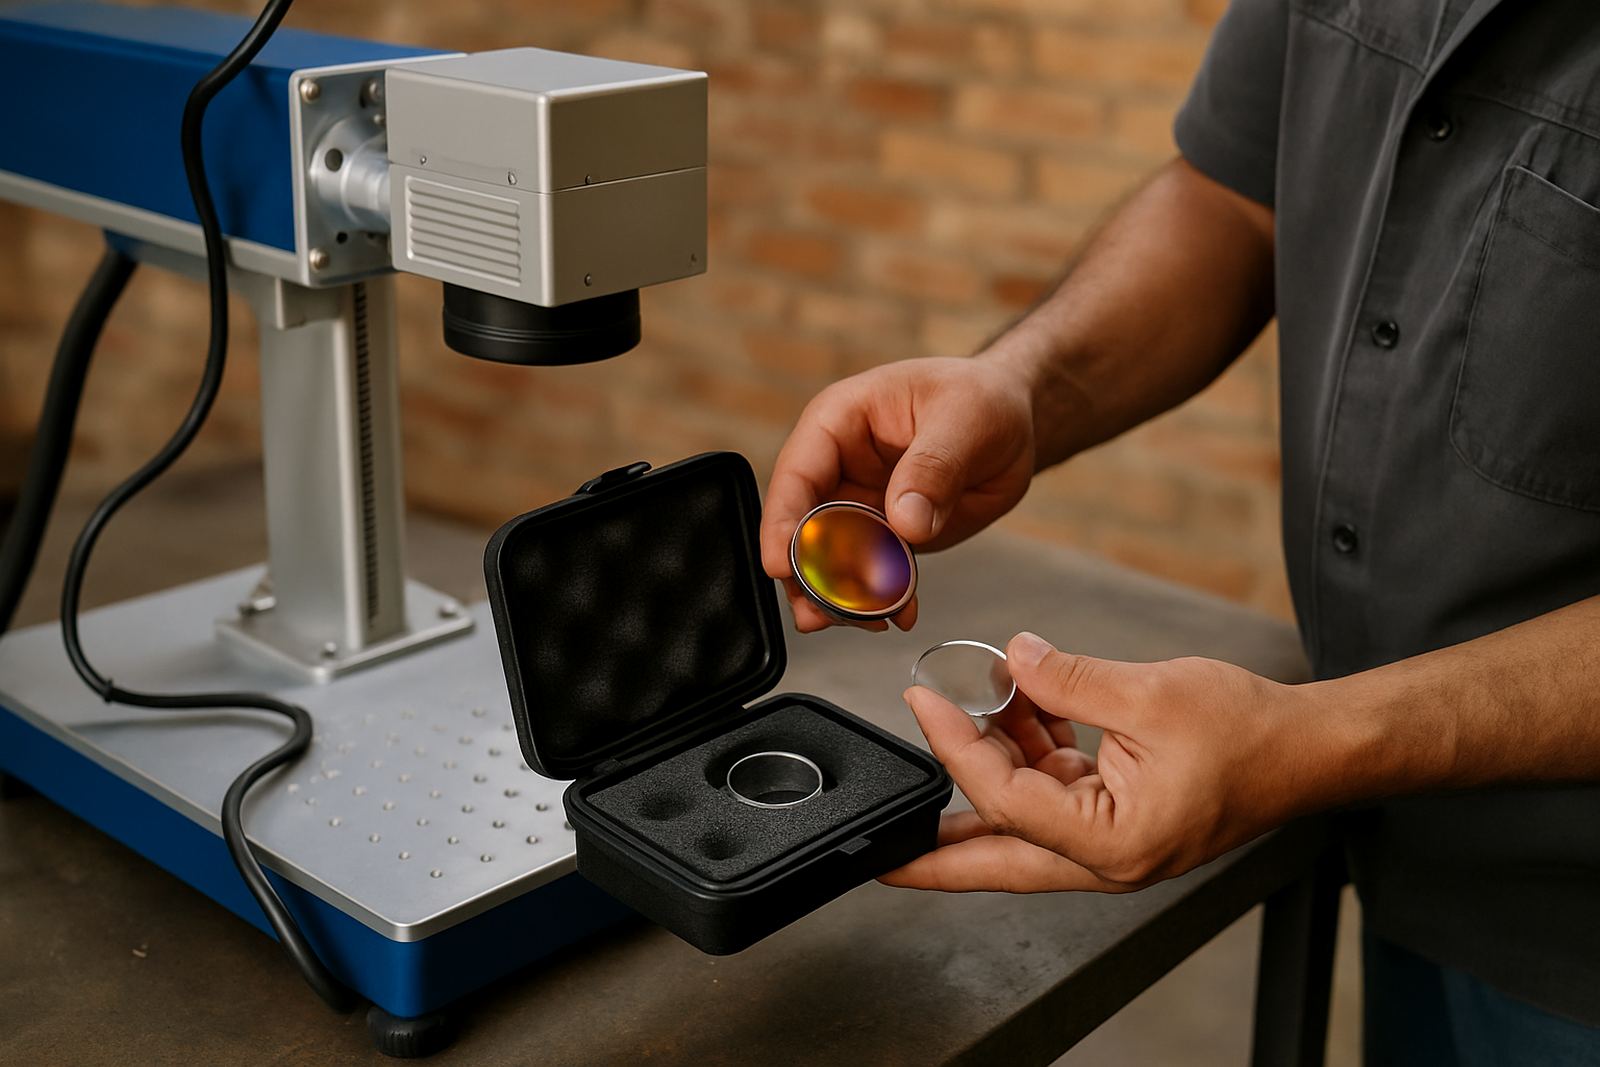
Our focus calibration service covers the practical checks needed to bring the machine back into proper working order for marking work. We inspect the optical path, confirm lens condition, check head alignment and test the machine on the actual material or a close sample. Where required, we adjust the focus offset, marking height and fixture position so the machine is set up for your part size and batch style.
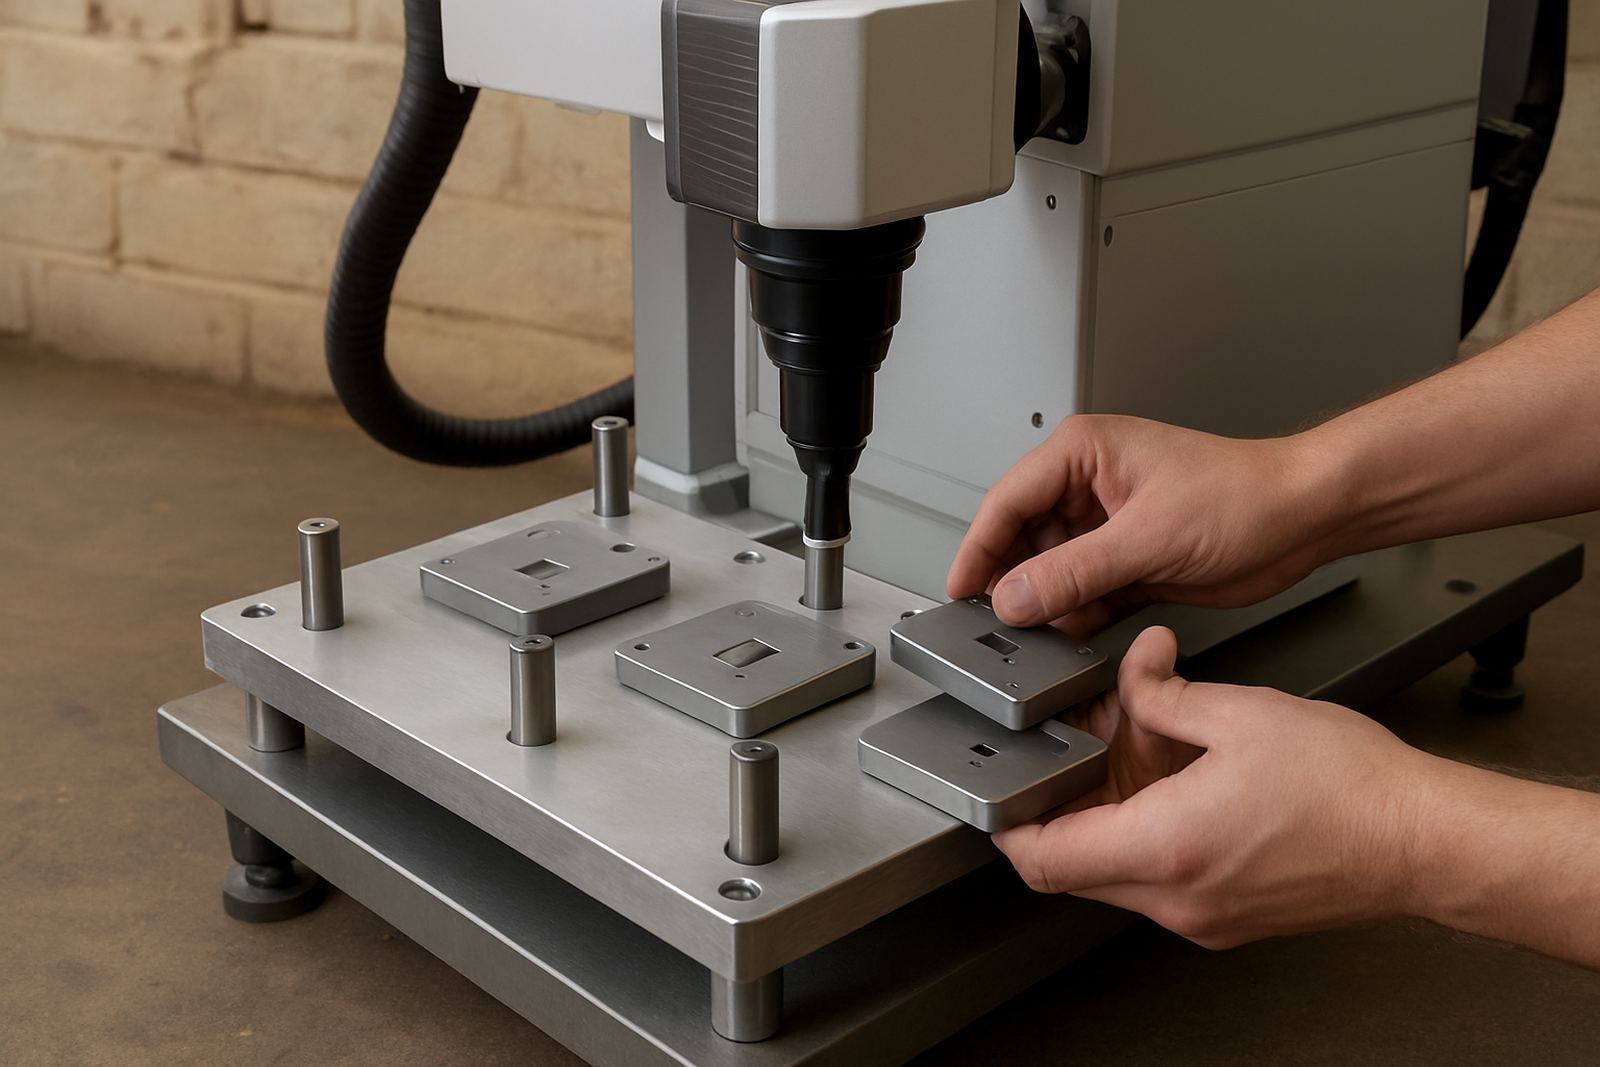
For jewellery work, that may mean fine tuning for smaller characters, logos and serial details. For industrial parts, it may mean setting the focus for flat plates, curved surfaces, engraved plates or mixed part heights. If the machine has software changes, we also confirm the job parameters so the focus setting matches the current marking programme.
- Focus height check and correction
- Beam and field alignment review
- Mark quality test on sample material
- Fixture position and part height adjustment
- Basic parameter review for legibility and repeatability
Our calibration process from inspection to test mark
We keep the process straightforward so your production team knows what is happening and what to expect. First, the technician reviews the current marking issue, the material type and the job result you want. Then we inspect the machine setup, lens, galvo head and fixture arrangement. After that, we make the focus corrections and run sample marks at different settings until the best result is reached.
Once the mark is acceptable, we record the final setup and explain any handling changes that will help keep the result steady. If the machine is being used in a workshop with regular dust, vibration or temperature swings, we may also suggest a tighter check interval. That is especially useful in Gauteng workshops where machines can be moved, shared or switched between jobs often.
- Initial assessment of the mark issue
- Machine and fixture inspection
- Focus and alignment adjustment
- Sample marking and comparison
- Final handover notes for the operator
Turnaround times and how we schedule work
Most focus calibration jobs can be completed in a short visit when the machine is accessible and the issue is limited to focus or alignment. If a lens is damaged, a fixture needs to be remade, or the setup needs more detailed optimisation, the work may take longer. We plan around your production window where possible, so the machine is not tied up longer than needed.
For Wadeville and surrounding Germiston areas, we can often assist quickly. For sites in Jet Park, Isando, Kempton Park, Boksburg or Alberton, we schedule according to urgency and machine access. Nationwide installs and support are also available, with remote assistance where a first check can save time before a site visit.
- Simple recalibration: often same day
- More detailed alignment or sample optimisation: may take longer
- Emergency visits can be arranged for production stoppages
- Remote pre-checks available for simple fault screening
Pricing approach for calibration work
We price focus calibration based on the machine condition, travel, site access, the number of test marks needed and whether extra parts or fixture changes are required. A basic correction is usually charged differently from a full setup review that includes process optimisation, sample marking and repeated test cycles. That keeps the pricing fair for both small workshops and larger manufacturing sites.
Before work begins, we confirm the expected scope so you know whether the job is a straightforward calibration or a more involved setup correction. If the machine needs a spare lens, fixture adjustment or a follow-up visit after the first test, we will explain the cost impact first. No one likes surprise charges after the job is done.
- Quoted according to scope and travel distance
- Separate pricing for parts, fixtures and repeat visits
- Best value when calibration is done before major quality issues build up
How often to schedule a focus check
For active production sites, a focus check every 3 to 6 months is a practical starting point. If the machine is used daily, moved between stations, or handles mixed materials and different fixture heights, more frequent checks may be needed. Workshops near the coast may also need closer attention because humidity and airborne contaminants can affect optics and machine condition over time.
As a rule, schedule calibration after any major move, lens replacement, repeated marking inconsistency, or visible drop in mark clarity. If your team sees that text is no longer crisp, barcodes are reading poorly, or the depth is changing from part to part, it is time to book a check. Preventive attention usually costs less than rework, scrap or customer complaints.
- Every 3 to 6 months for busy sites
- After relocation or machine transport
- After lens changes or repeated quality drift
- Whenever mark clarity or repeatability drops
Key facts
| Laser type | Fibre laser marking and engraving systems |
|---|---|
| Typical focus tolerance | Set to suit fine text, serials and small logos |
| Supported materials | Stainless steel, aluminium, brass, tool steel, coated metals and jewellery metals |
| Calibration method | Focus height, beam alignment and sample mark verification |
| Service area | Wadeville, Germiston and nationwide |
| Maintenance interval | Recommended every 3 to 6 months or after setup changes |