

What Process Optimisation Covers
Process optimisation is the work we do around the machine, not just inside it. We look at how parts arrive, how they are clamped, how jobs are called up, how the mark is verified and where time gets lost between cycles. On busy floors in Wadeville, Jet Park and Kempton Park, that can mean the difference between one operator keeping pace and a station that falls behind by mid morning.
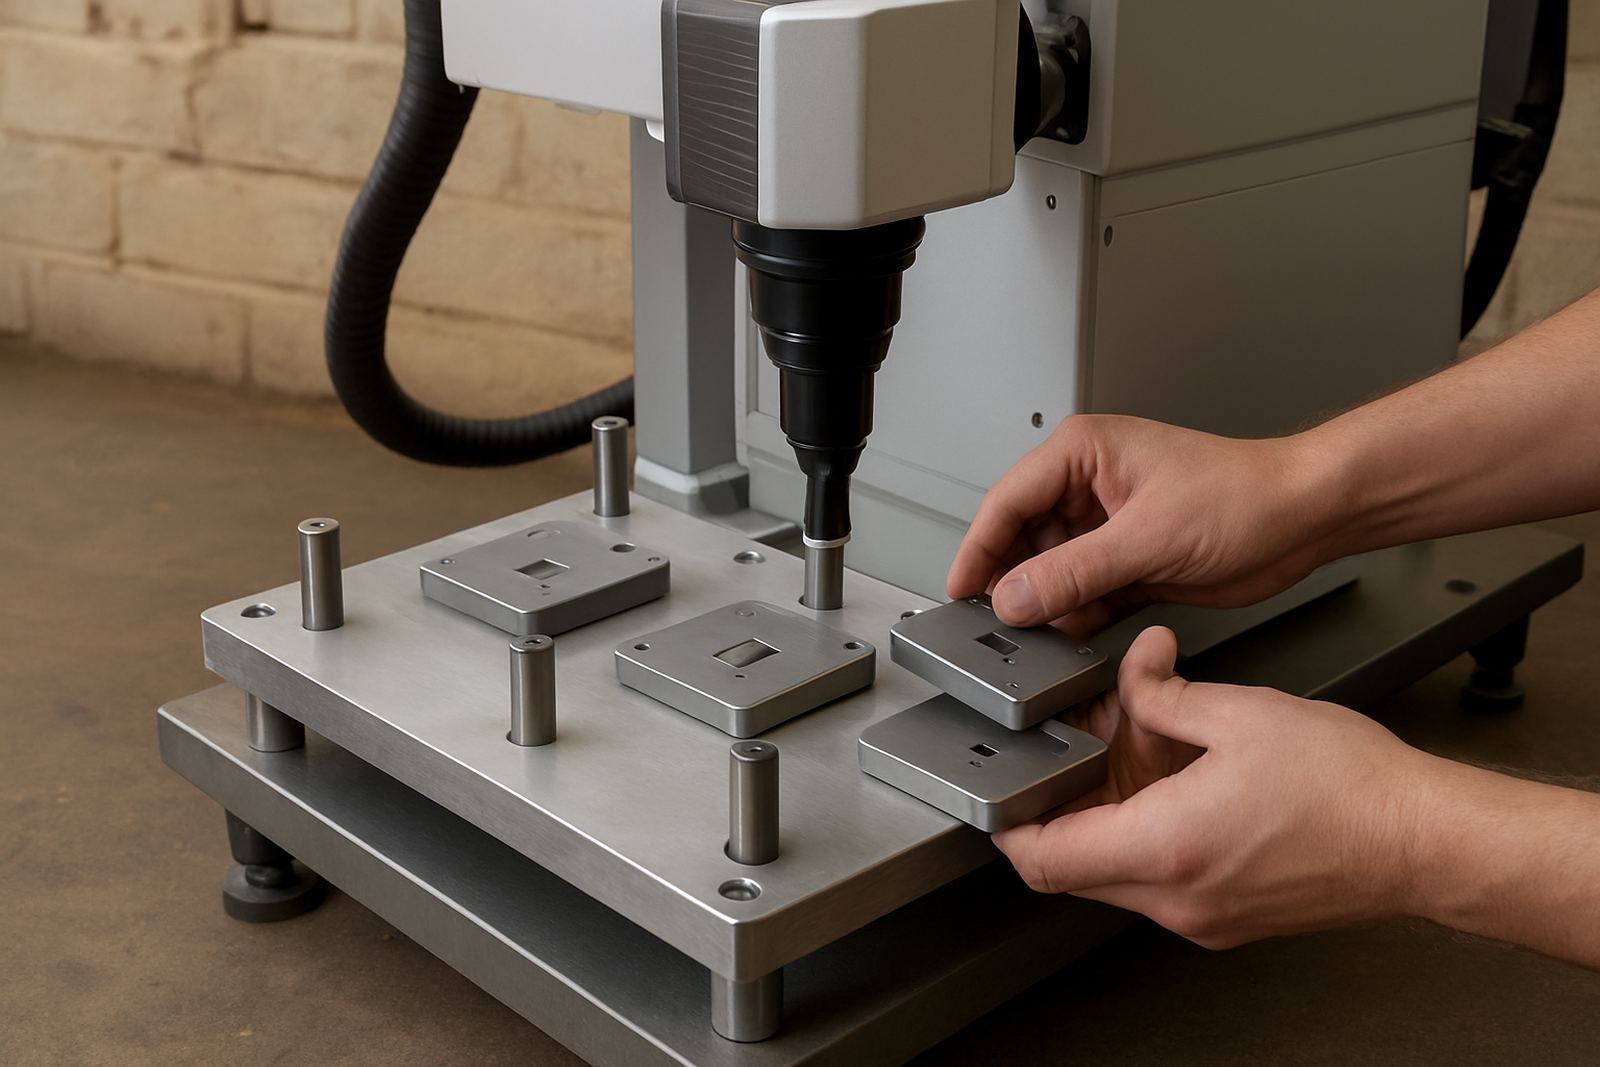
We tune the marking process for your parts, your material and your throughput target. That includes fibre laser settings, fixture layout, software steps, barcode or serial routines, and the way the operator loads, checks and releases each item. If your current setup is causing repeat marks, long changeovers or uneven depth, we work through the cause and set a practical standard for the team to follow.
- Cycle time reduction through faster part handling and fewer unnecessary steps
- More consistent mark depth, contrast and position across batches
- Cleaner workflow for serial numbers, logos, QR codes and batch data
- Better use of fixtures, jigs and part orientation
- Lower scrap and less rework from misaligned or faint marks
Typical Site Findings We Correct
Most slowdowns are not caused by the laser head itself. They come from small process issues that add up across a shift. We often find loose fixture tolerances, awkward part loading, poor focus setup, jobs stored in a way that confuses operators, or a marking sequence that needs too many clicks before the machine starts. In some cases the mark is fine but the operator is waiting on QA checks that could be built into the workflow instead.
We also check the environment around the machine. Dust, vibration, poor table height, unstable power during load shedding, and humid coastal conditions can all affect repeatability. If the station is in a factory with frequent power interruptions, we look at restart routines, file recovery and what happens to part tracking when the line comes back up.
- Fixture movement or poor repeatability between parts
- Unclear job naming and file storage on the control PC
- Wrong focus height or inconsistent Z setting
- Operator motion that wastes time at each cycle
- Marks that pass visually but fail after packing or finishing
How We Improve Your Marking Station
We start with a short review of your parts, materials and target output. Then we run the station as it is, time each step and identify where the delay sits. After that we make practical changes and test them with sample parts. The process is hands on and we keep it tied to your actual production, not a lab style setup that only works on paper.
Depending on the job, the improvement may include a revised fixture, a new mark order, a faster software workflow, a focus check routine, or a change in how the operator loads and unloads parts. If needed we can also help with sample marking and process optimisation at the same visit, so the final setting is based on real results not guesswork.
- Review of part flow, fixture use and operator sequence
- Time study of load, mark, check and offload steps
- Setting changes for power, speed, frequency and hatch spacing
- Trial marks and comparison against your current standard
- Written recommendations for the team or supervisor
Specs That Affect Cycle Time And Consistency
When we optimise a process, the machine specs matter because they set the ceiling for what you can achieve. A fibre laser is well suited to metal marking because it gives fine detail, stable beam output and good repeatability on stainless steel, aluminium, brass, mild steel and some coated metals. For jewellery work, we also look at small detail control, clean edges and the ability to hold position on small parts.
The actual result depends on the lens size, marking field, material finish and how the part is held. A 110 mm to 300 mm field size is common, and the right choice depends on whether you need small detail on rings or larger marks on plates and components. On a busy line, a few seconds saved per part can add up to a lot over a shift, so we look for the parts of the process that can be shortened without sacrificing legibility.
- Marking field options from 110 mm to 300 mm, depending on the application
- Typical power ranges from 20 W to 60 W for most workshop and production work
- Repeatability suitable for serial numbers, logos and data matrix codes
- Fine spot control for detailed marks on metal parts and jewellery
- Compatibility with static fixtures, rotary attachments and custom jigs
Turnaround, Pricing And Support Method
Turnaround depends on how much change is needed and whether the issue is at one station or across several. For a single workstation, a site visit can often identify the main constraints in one session and we can implement the first improvements straight away. For more involved production lines, we may need a return visit after testing so the setup can be checked under normal running conditions.
Our pricing is based on the scope of work, travel from our Wadeville base, the number of stations involved and whether new fixtures or software changes are needed. We quote clearly before work starts. If the job only needs a process review and a few setting adjustments, the cost stays lower. If the station needs fixture redesign, sample runs and follow up calibration, the price is adjusted to match the time and parts involved.
- Single station review and improvement
- Multi station workflow audit for bigger factories
- On site support in Gauteng and nationwide installs when required
- Remote follow up for operators after the first round of changes
- Quoted scope before work begins, with no guesswork on labour
Maintenance Intervals That Keep The Process Stable
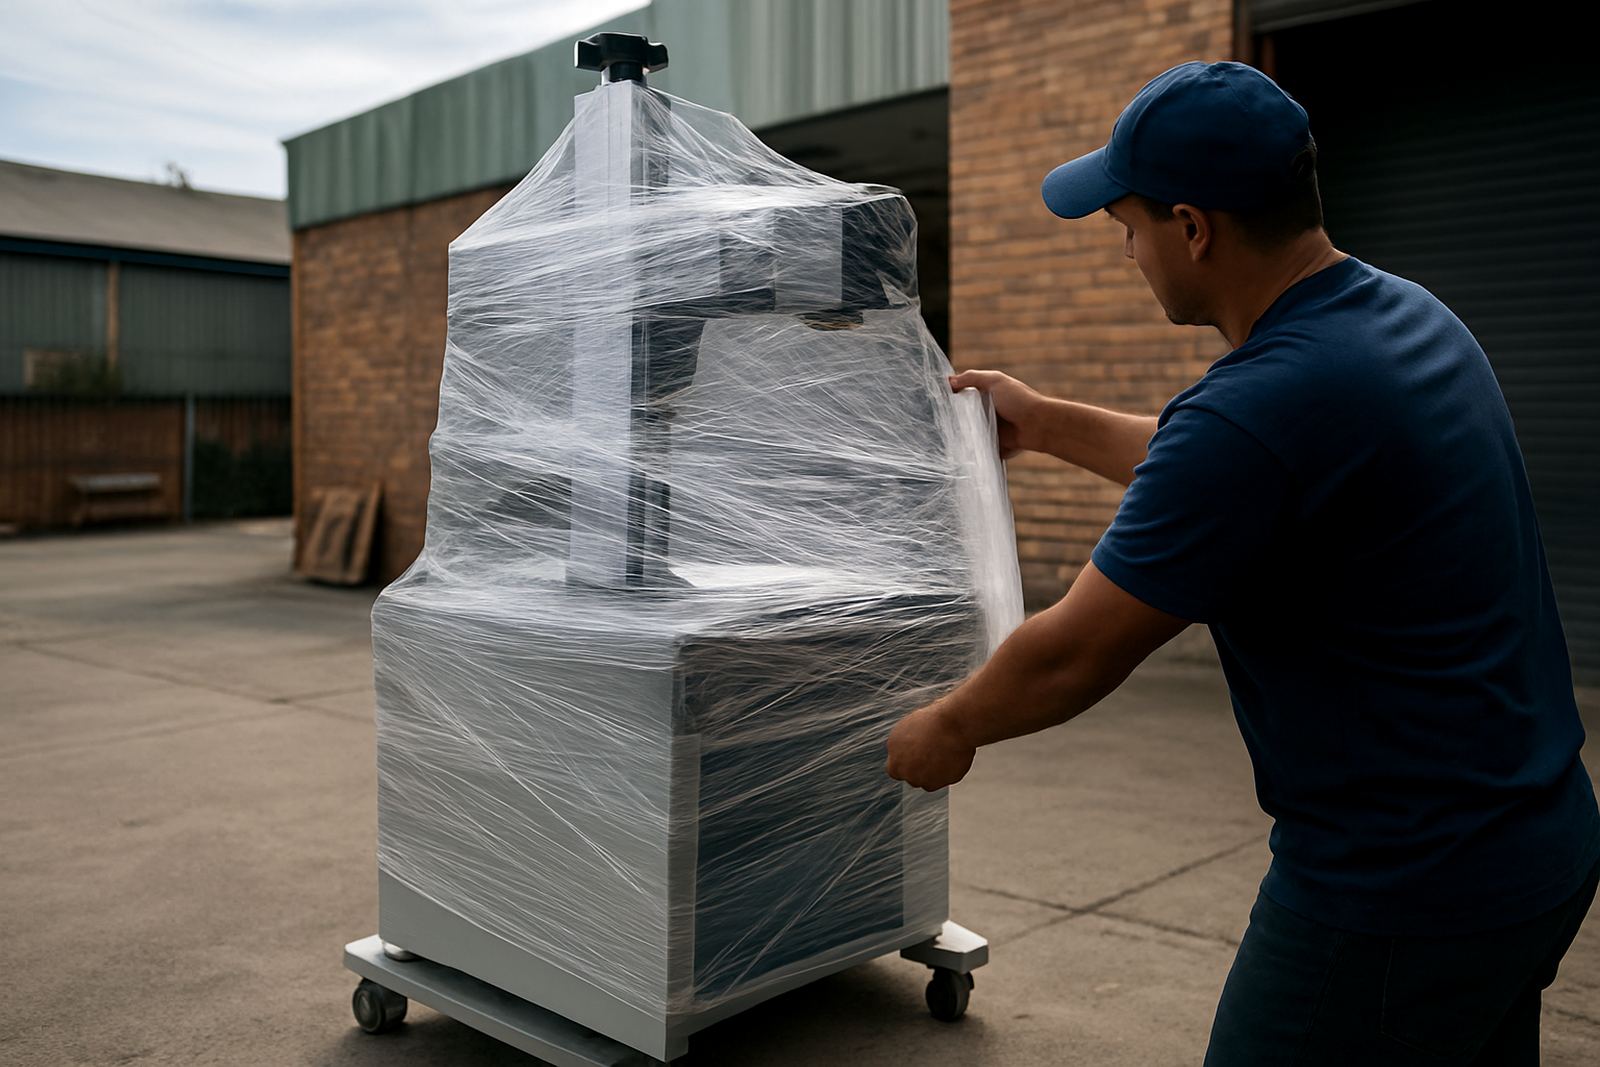
Once the process is tuned, it still needs routine checks. For most sites we suggest a quick weekly operator check, a monthly review of fixture wear and focus consistency, and a more detailed service every six months. In dusty inland workshops or humid coastal areas, the interval may need to be shorter. That is especially true where parts are handled in batches all day and the machine runs near other equipment.
We look at lens cleanliness, beam path condition, table stability, extractor performance and software file order. If the machine is moved between bays or relocated to another site, the process should be checked again. A good setup can drift over time, but a short maintenance routine keeps it from becoming a bigger problem later.
- Weekly visual check by the operator
- Monthly review of focus, fixtures and mark quality
- Six monthly service for active production sites
- Check after relocation, power work or major software changes
- Extra review after repeated load shedding or unstable power events
Key facts
| Supported materials | Stainless steel, aluminium, brass, mild steel and selected coated metals |
|---|---|
| Typical marking field | 110 mm to 300 mm depending on lens and part size |
| Common power range | 20 W to 60 W for workshop and production marking |
| Mark types | Serial numbers, logos, QR codes, data matrix codes and text |
| Workflow inputs | Manual load, fixture loaded, rotary attachment and batch serial routines |
| Maintenance rhythm | Weekly checks, monthly review and six monthly service for active sites |